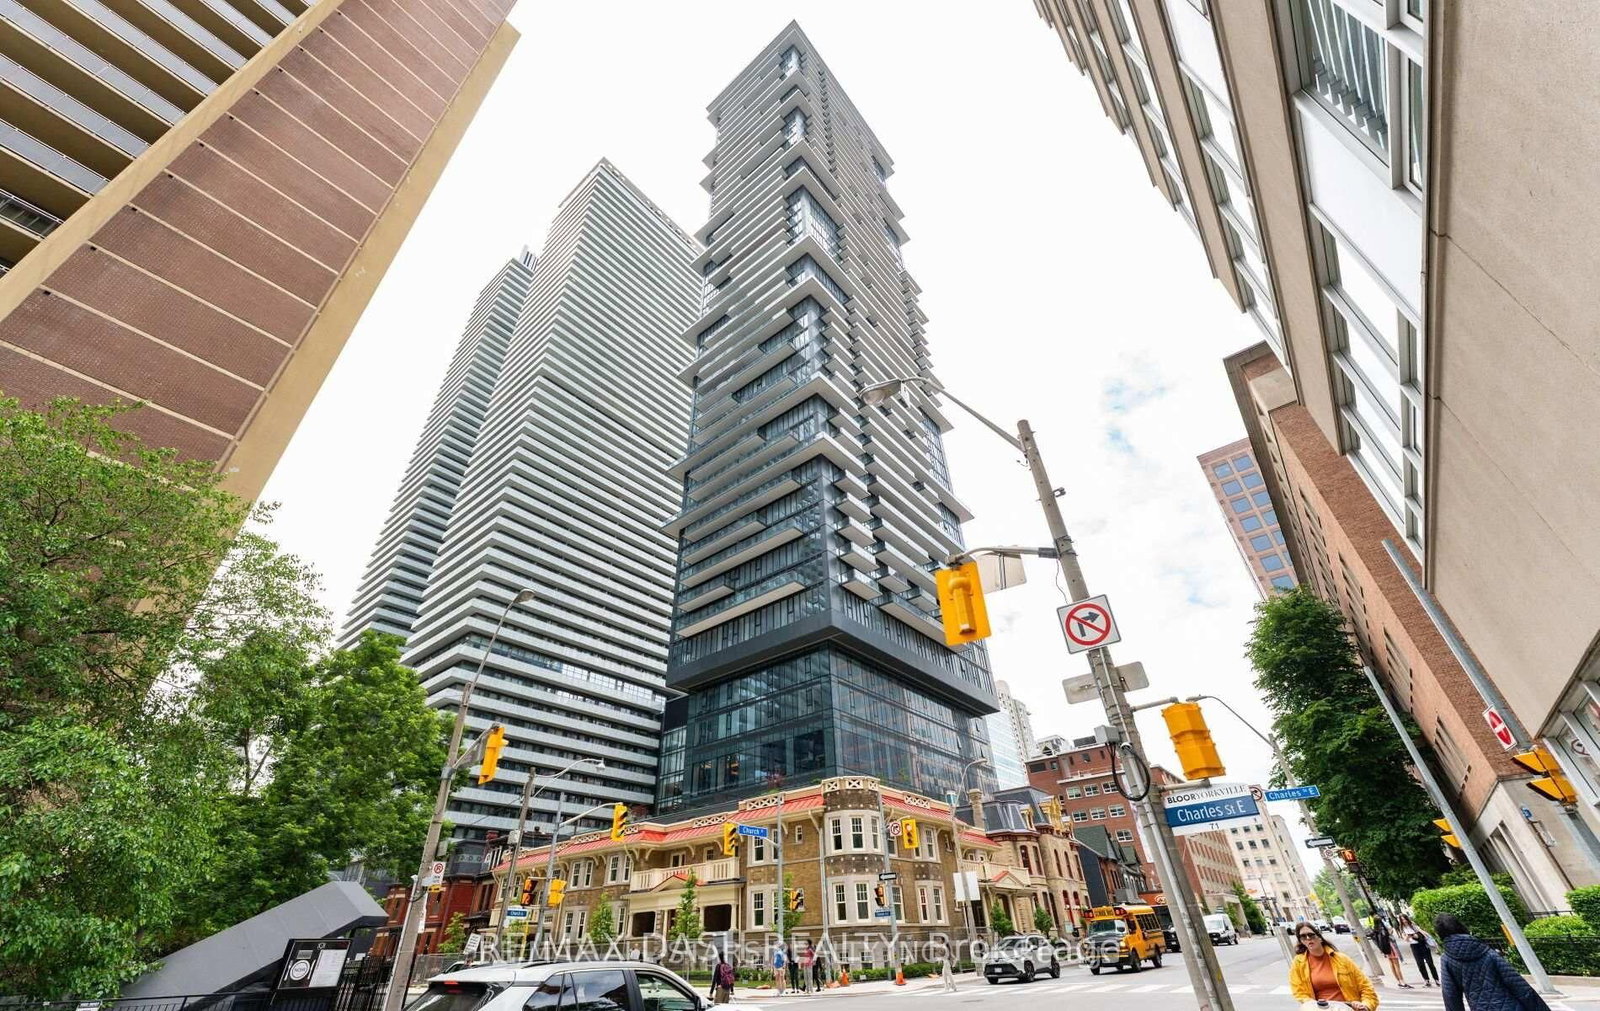
<-- style PDP --> 4109-295 Adelaide Street, Toronto - Condo Apt for lease for $3,300
  • new
  • for lease

4109-295 Adelaide Street

Toronto, Ontario, M5V 0L4 - Waterfront Communities C1

$3,300

  • Neighbourhood

    Waterfront Communities C1

  • Major Intersection

    Adelaide St W & John St

  • Listed Since: 5 day(s)

  • Last update: today

Overview

  • Property Type

    Condo Apt, Apartment

  • Bedrooms

    2

  • Bathrooms

    2

  • Square Feet

    700-799

  • Exposure

    South West

  • Total Parking

    1 Underground Garage

  • Locker

    Owned

  • Furnished

    No

  • Balcony

    Open

Property Description

Property description for 4109-295 Adelaide Street, Toronto

Bright, fully renovated 2-bedroom southwest corner suite on the 41st floor of The Pinnacle on Adelaide. Floor-to-ceiling windows on two exposures under 9-ft ceilings keep the living space full of light through the afternoon.Split-bedroom layout: bedrooms sit on opposite sides of the living space with no shared wall - ideal for two professionals sharing or a couple needing a home office. The entry gallery works as a desk nook or den. The bathroom is a Jack-and-Jill arrangement: two separate washrooms, each with its own vanity, toilet and private door, sharing a central bathtub. Two people get ready at once; guests never pass through a bedroom. Renovated 2025 - hardwood flooring, new kitchen cabinetry, upgraded bathrooms. Stainless steel appliances: induction cooktop, over-the-range microwave with convection, fridge, dishwasher, plus ensuite washer and dryer. One parking space and one locker included. Heat and water included; hydro extra. Amenities: indoor pool, hot tub, sauna, fitness centre, party room with caterer's kitchen, media room, rooftop terrace, 24-hour concierge, visitor parking. Steps to the Financial District and PATH, TIFF Bell Lightbox, King and Queen West dining, streetcars at the door and Osgoode Station. Minutes to U of T and Toronto General. Walk Score 99. Available November 15, flexible to December 1. Non-smoking. Tenant insurance required. Credit report, employment letter and references with application. *For Additional Property Details Click The Brochure Icon Below*

Listed by ICI SOURCE REAL ASSET SERVICES INC.

  • MLS #

    C13817316

  • Sq. Ft

    700-799

  • Sq. Ft. Source

    MLS

  • Year Built

    Available Upon Request

  • Basement

    None

  • View

    n/a

  • Garage

    Underground, 1 spaces

  • Parking Type

    Owned

  • Locker

    Owned

  • Pets Permitted

    N

  • Exterior

    Concrete

  • Fireplace

    N

  • Security

    n/a

  • Elevator

    n/a

  • Laundry Level

    n/a

  • Building Amenities

    Concierge,Exercise Room,Indoor Pool,Party/Meeting Room,Recreation Room,Sauna

  • Maintenance Fee Includes

    Heat, Parking, Water

  • Property Management

    DEL Property Management

  • Heat

    Forced Air

  • A/C

    Central Air

  • Water

    n/a

  • Water Supply

    n/a

  • Central Vac

    N

  • Cert Level

    n/a

  • Energy Cert

    n/a

  • Living

    3.12 x 5.26 ft Main level

  • Br

    3.12 x 2.82 ft Main level

  • 2nd Br

    2.82 x 3.05 ft Main level

  • Foyer

    1.9 x 4.3 ft Main level

  • Bathroom

    3.4 x 1.7 ft Main level

  • MLS #

    C13817316

  • Sq. Ft

    700-799

  • Sq. Ft. Source

    MLS

  • Year Built

    Available Upon Request

  • Basement

    None

  • View

    n/a

  • Garage

    Underground, 1 spaces

  • Parking Type

    Owned

  • Locker

    Owned

  • Pets Permitted

    N

  • Exterior

    Concrete

  • Fireplace

    N

  • Security

    n/a

  • Elevator

    n/a

  • Laundry Level

    n/a

  • Building Amenities

    Concierge,Exercise Room,Indoor Pool,Party/Meeting Room,Recreation Room,Sauna

  • Maintenance Fee Includes

    Heat, Parking, Water

  • Property Management

    DEL Property Management

  • Heat

    Forced Air

  • A/C

    Central Air

  • Water

    n/a

  • Water Supply

    n/a

  • Central Vac

    N

  • Cert Level

    n/a

  • Energy Cert

    n/a

  • Living

    3.12 x 5.26 ft Main level

  • Br

    3.12 x 2.82 ft Main level

  • 2nd Br

    2.82 x 3.05 ft Main level

  • Foyer

    1.9 x 4.3 ft Main level

  • Bathroom

    3.4 x 1.7 ft Main level

Thinking of Selling?

Find Out Your Home’s Value in Today’s Market!

No Email or Signup is required to view your home estimate.

estimate your home value

Contact Manoj Kukreja

Sales Representative,
Century 21 People’s Choice Realty Inc.,
Brokerage
(647) 576 - 2100

Manoj profile avatar

Property History

Property history for 4109-295 Adelaide Street, Toronto

This property has been sold 4 times before. Create your free account to explore sold prices, detailed property history, and more insider data.

Sign In / Register

Inventory Graph

10 9 8 7 6 5 4 3 2 1 0 1 Months of inventory SELLER'S Market BALANCED Market BUYER'S Market

Thinking of Selling?

Find Out Your Home’s Value in Today’s Market!

No Email or Signup is required to view your home estimate.

estimate your home value

Contact Manoj Kukreja

Sales Representative, Century 21 People’s Choice Realty Inc., Brokerage
(647) 576 - 2100

Manoj profile avatar

Recent Sold Listings in Waterfront Communities C1, Toronto

Popular Cities